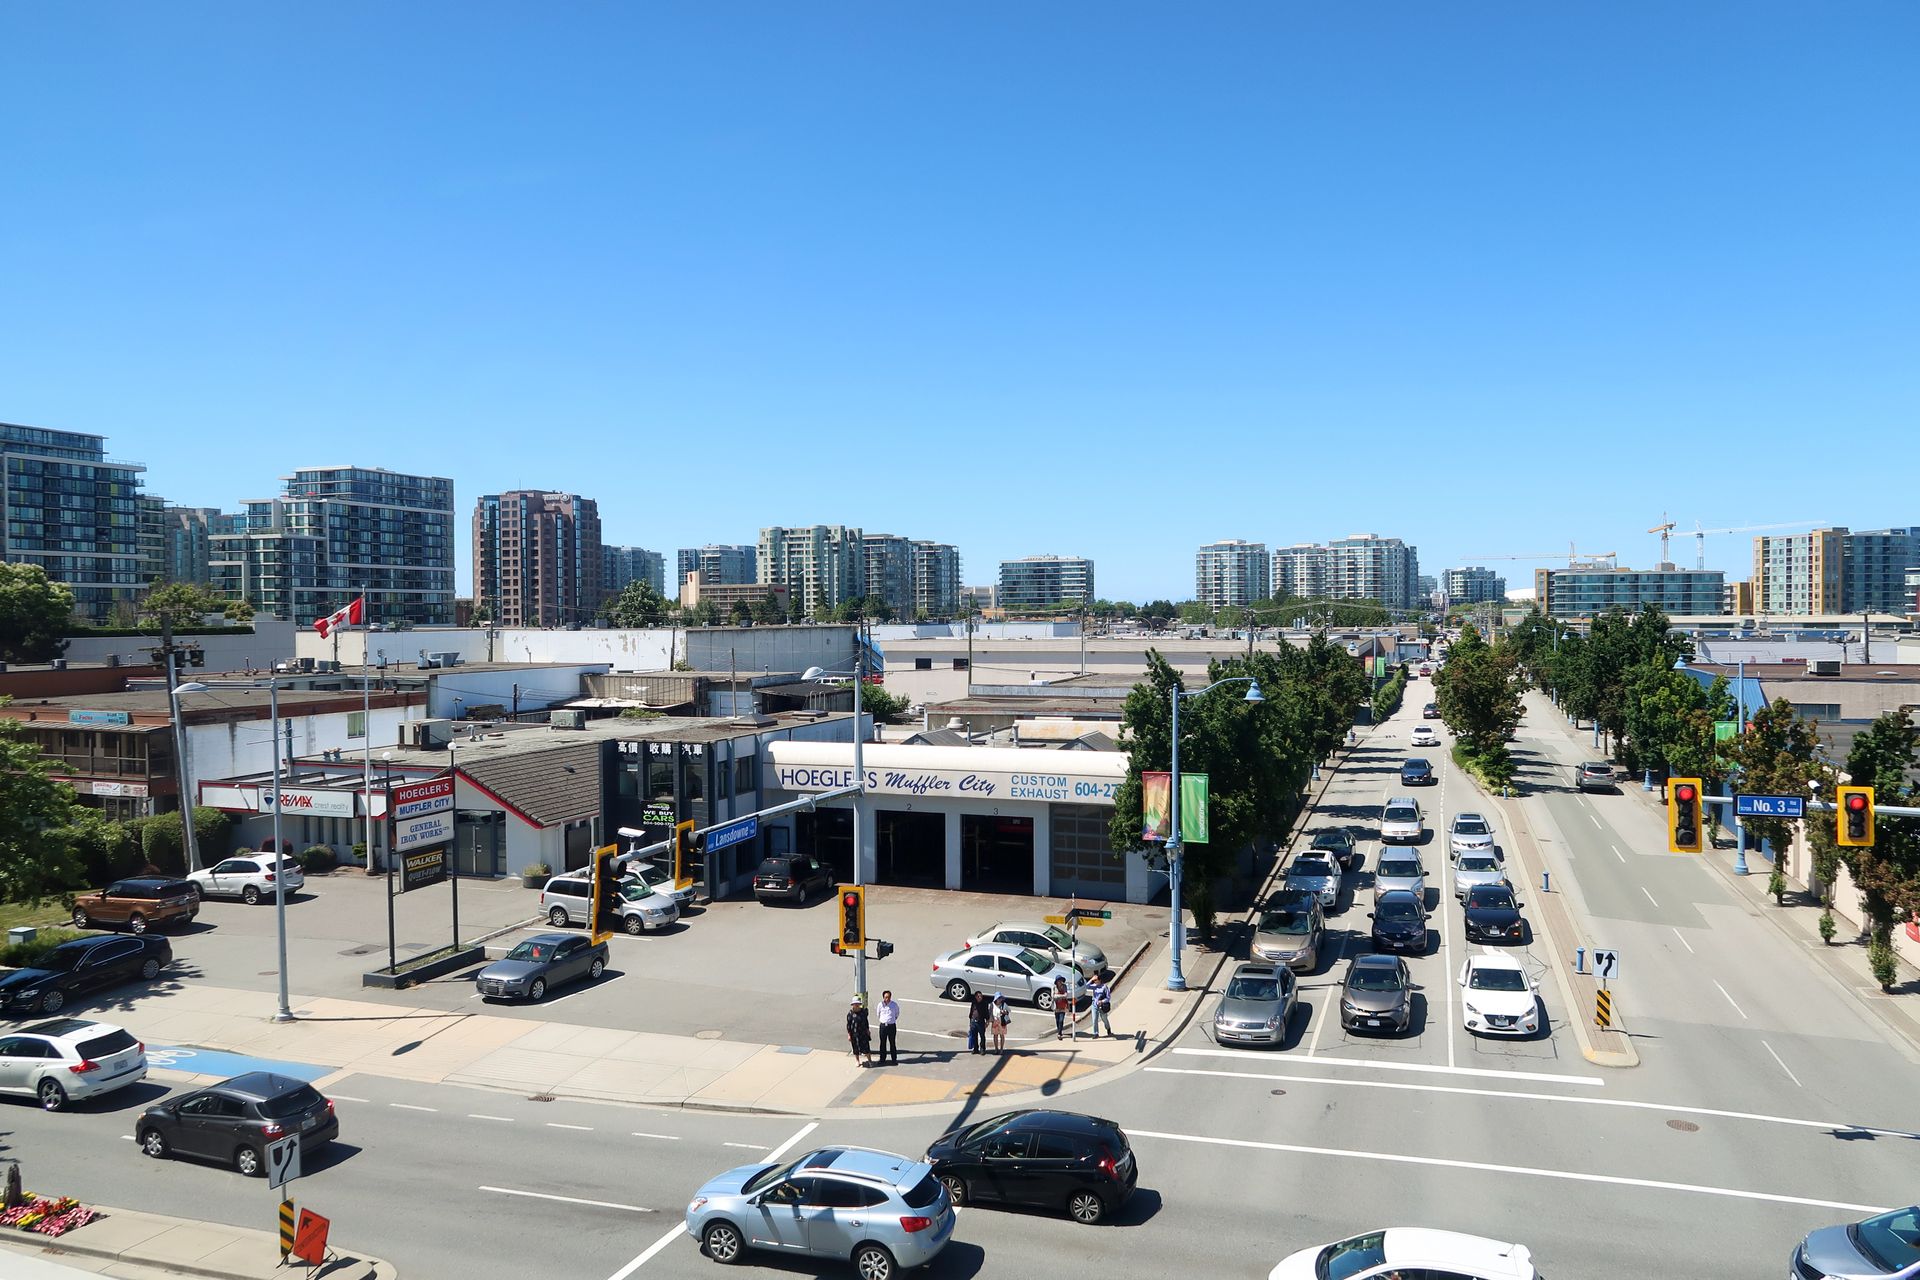
About East Cambie
East Cambie is identified in Richmond’s area plans.
- Its planning context is a starting point for questions about surrounding uses and future change; the actual home still needs its own condition, cost and suitability review.
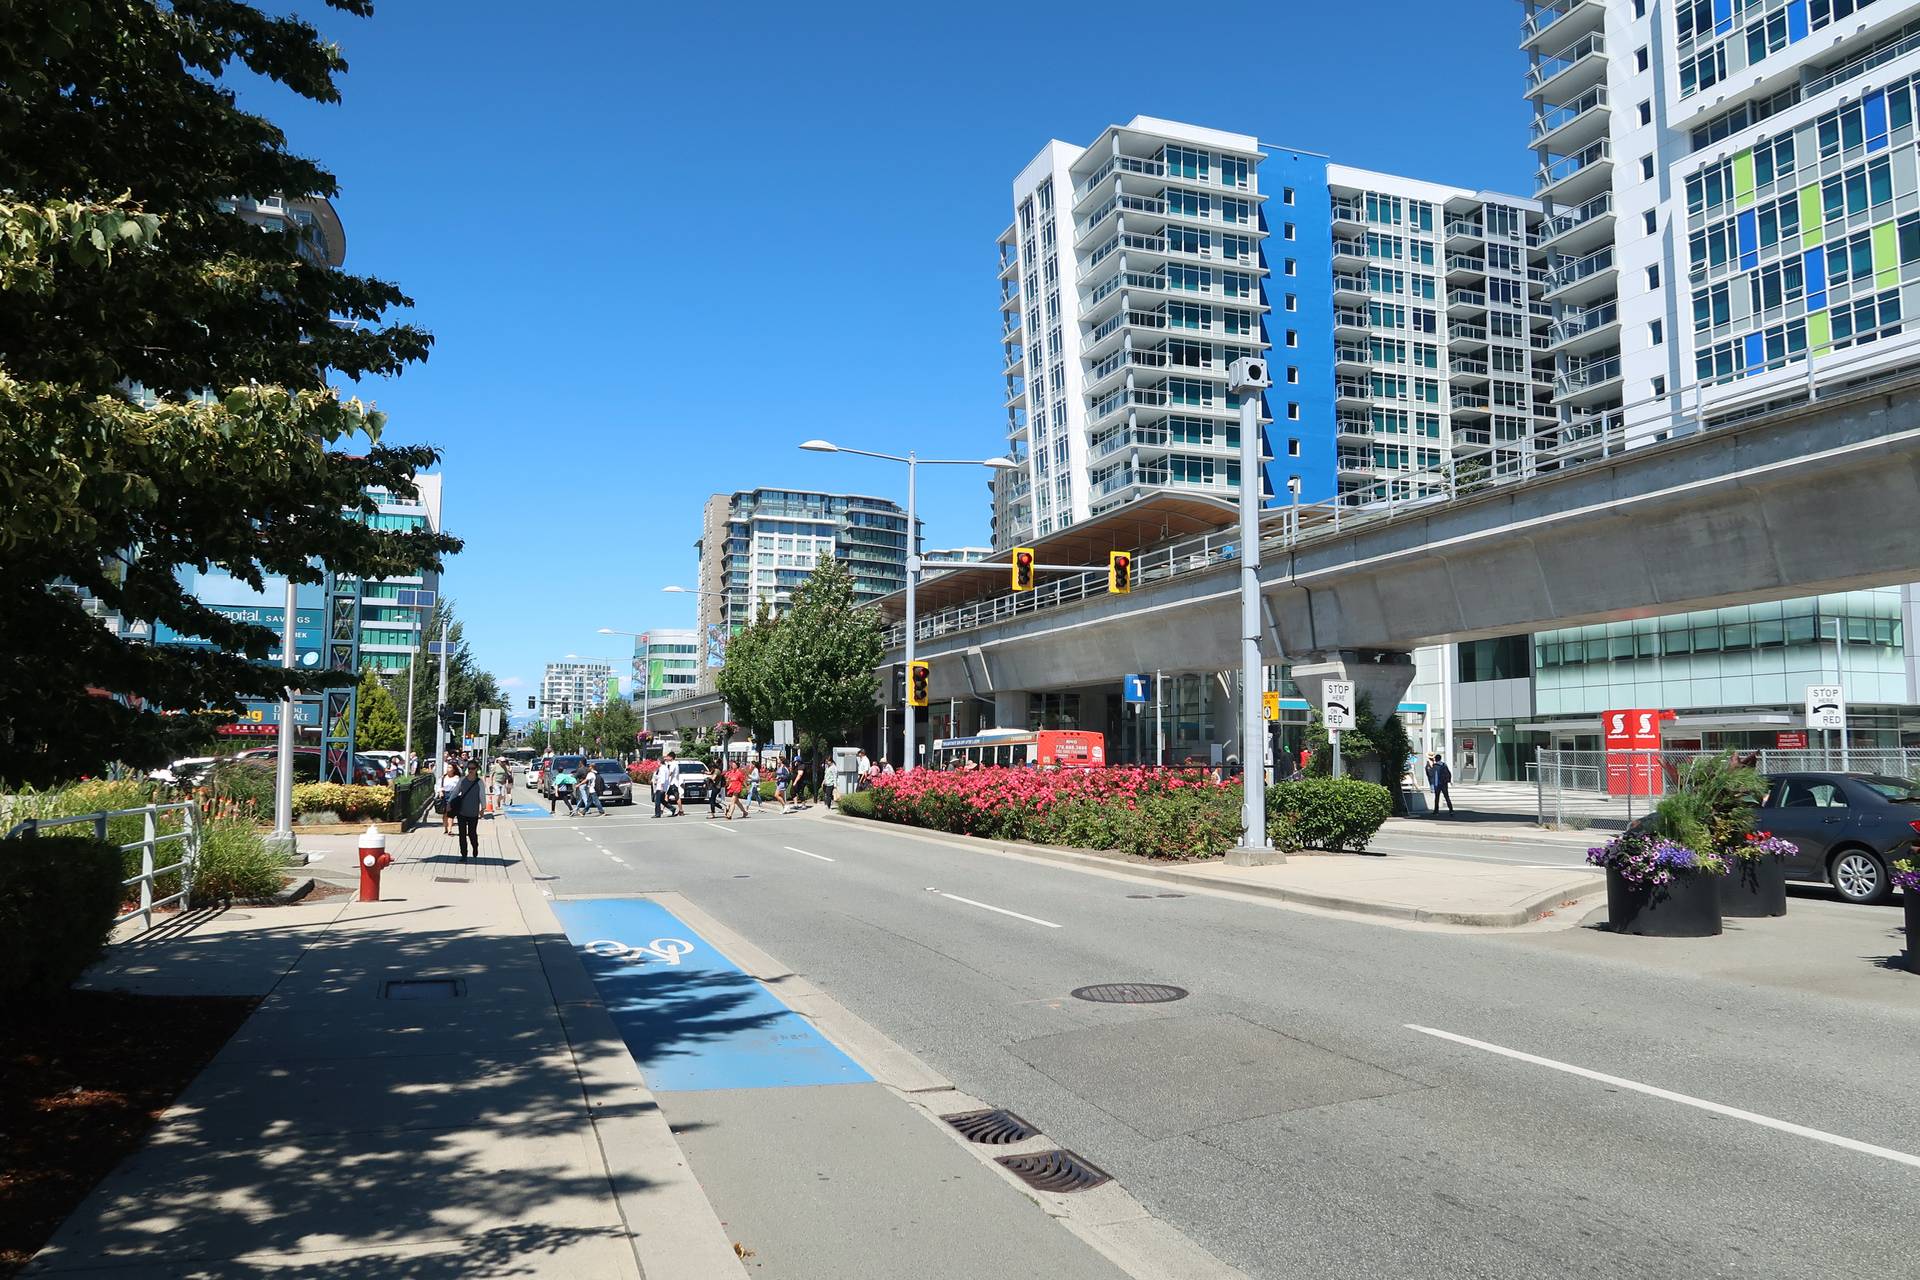
What to check on a visit
At a townhouse, trace a normal arrival with groceries from parking to kitchen.
- Measure the stairs and turning spaces if moving large furniture.
- At a detached property, examine the site and ask for records relating to additions, drainage or other substantial work.
Questions to ask before buying
Before committing, write down what would need to change for the home to work for you.
- Separate changes you can make inside the home from work involving shared property or municipal approval.
- Have feasibility checked before treating a renovation idea as part of the purchase.
Your viewing checklist.
Tick each point as you review it. Print a copy to keep.
Save after each viewing
Your East Cambie viewing notes
Use the same three questions for every address you visit.
The home
Does the layout fit your furniture, storage and access needs?
The location
What did you notice about your route, parking and nearby activity?
Still to confirm
Which documents or answers do you need before deciding?
Planning resources for Richmond
Richmond reports 49 kilometres of dikes and 39 drainage pump stations in its flood-protection system.
Read the City’s flood information, then ask about the individual property, disclosures and insurance. A city-wide protection system is not an address-specific risk assessment.
Official planning informationRead the Richmond city guideOfficial information
Start with these resources, then confirm the details for your property and circumstances.
Richmond area plansReference review: September 30, 2026